Pivot in Practice
Founded just months before the August 2023 Maui fires, Inhabit Designs quickly pivoted into frontline disaster recovery. Since then, my work has centered on navigating complex Hawaiian statutes and codes—including key efforts around the Emergency Temporary Building Permit—while earning the trust of neighbors ready to rebuild.
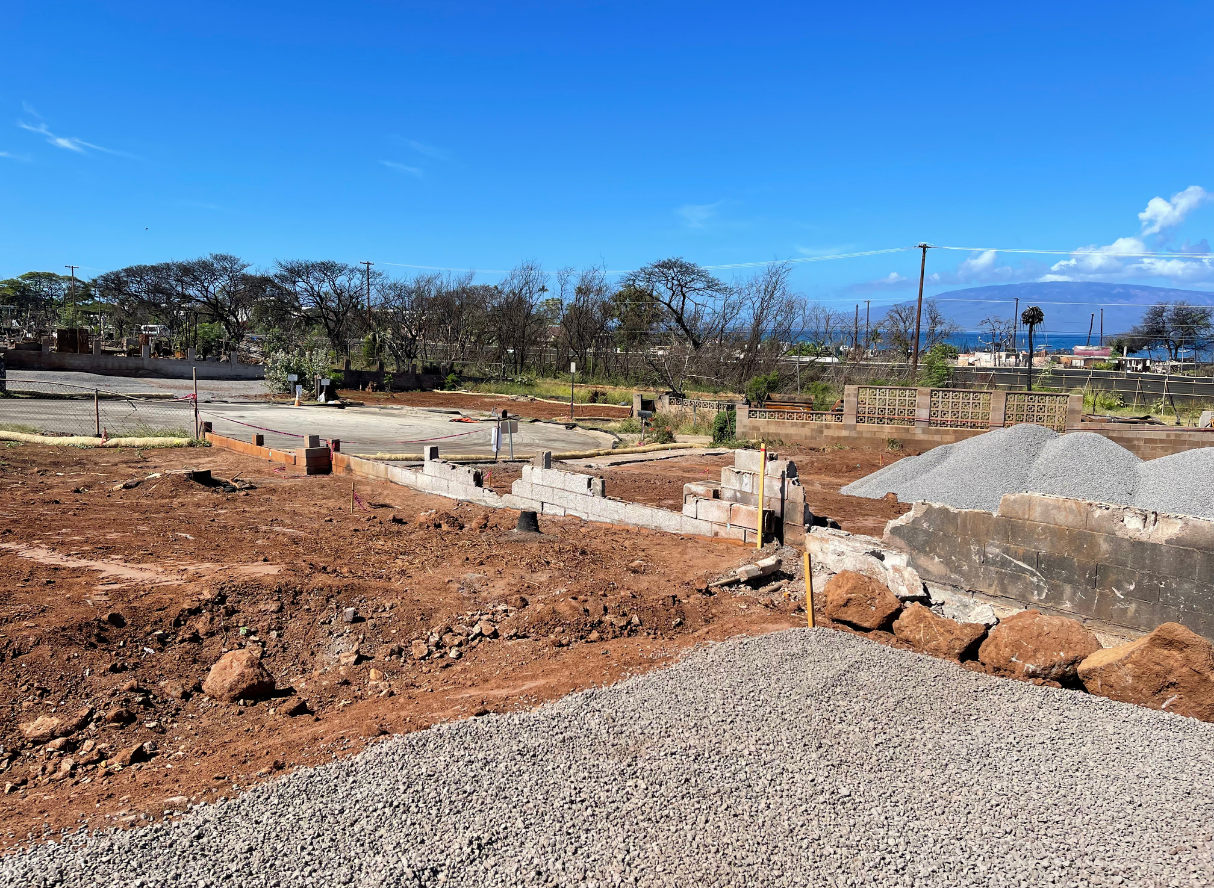
Pictured are cleared lots that have passed soil testing and stand ready for renewal. Our first residential designs are now under construction, with additional homes moving through permit review and the design phase.
More than any technical milestone, this work has transformed how I listen. Rather than simply explaining a site’s context to new owners, I have had the privilege of listening to multi-generational families whose histories are woven into the land. Understanding how their homes once lived and breathed has built deep trust—allowing us to translate those lived stories into resilient new residences that either chart a fresh chapter or respectfully honor what once stood.
Rebuilding After the Lahaina Fires
Ainakea Residence
Collaborator: Jeremy Delos Reyes, Master Carpenter & Builder
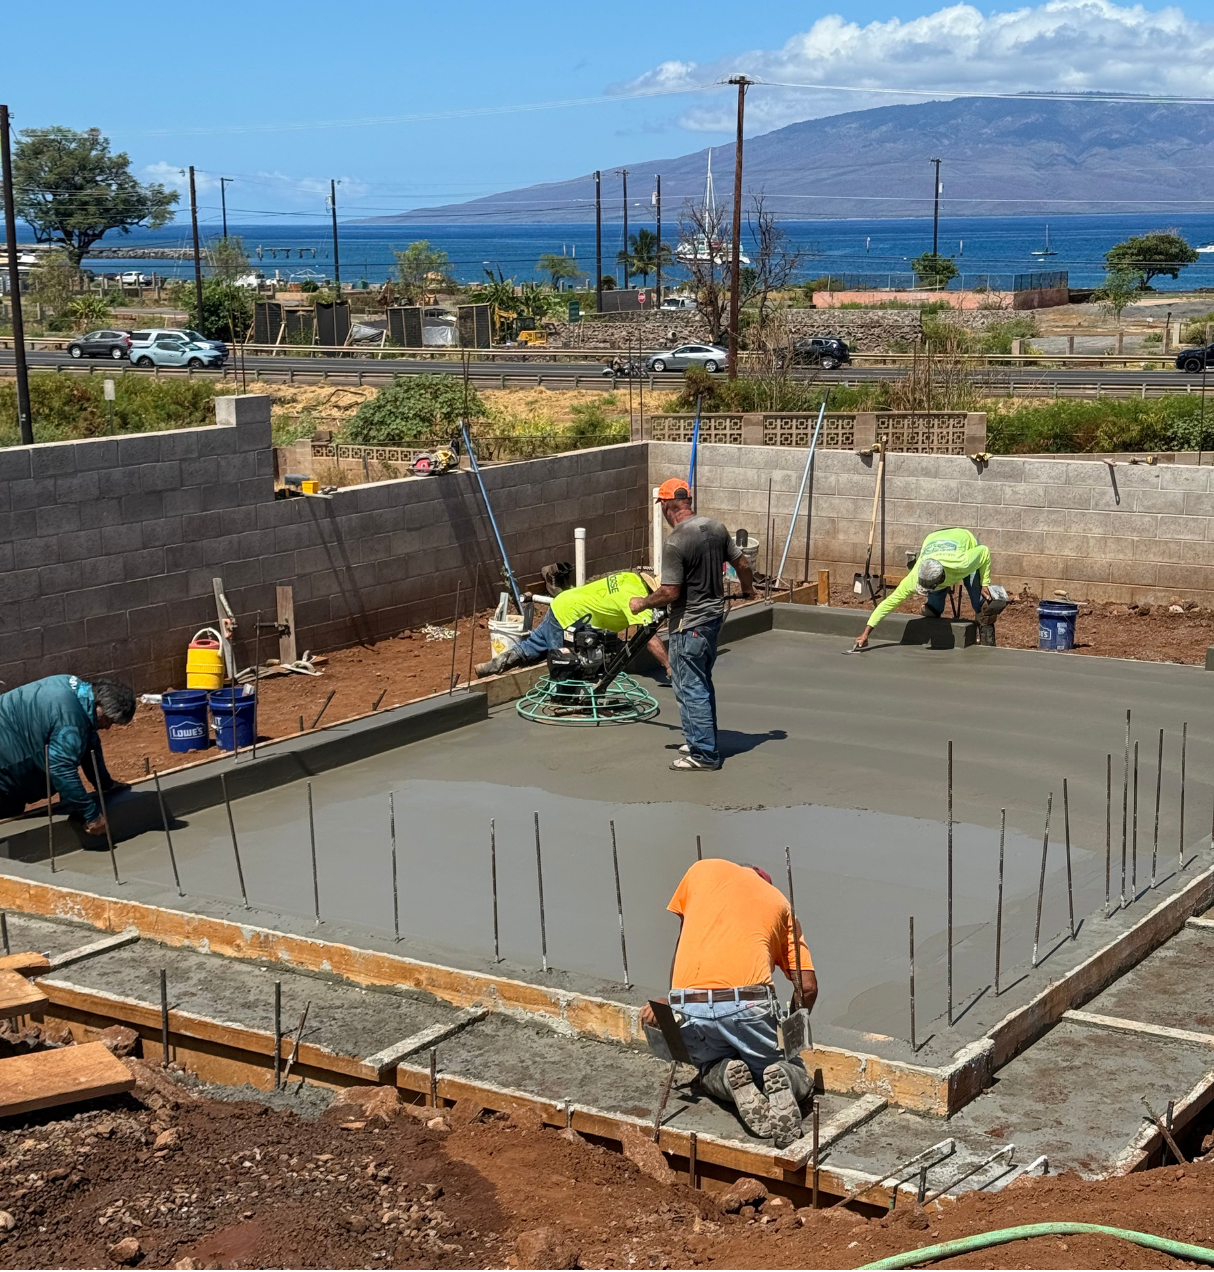
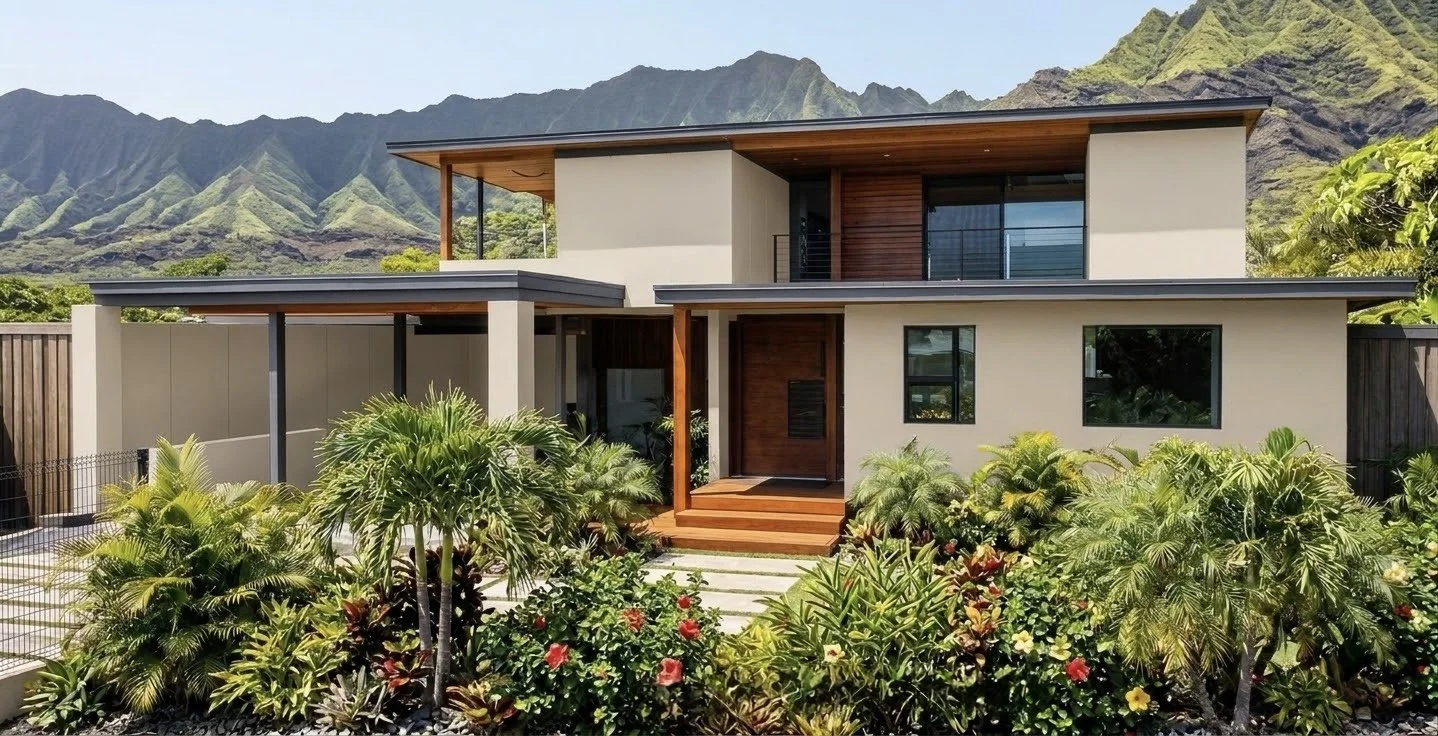
Having lost their home in the August 8, 2023 Lahaina fires, this couple dedicated themselves to uplifting their neighbors and helping Lahaina rebuild together. To restore the rhythm of their everyday lifestyle, they envisioned a modern residence rooted in the Hawaiian landscape. Inhabit Designs translated that vision into offset volumes, clean flat rooflines, and abundant natural light balanced by softened, understated finishes—tailoring the spatial flow, proportions, and tactile material details to how they live day to day.
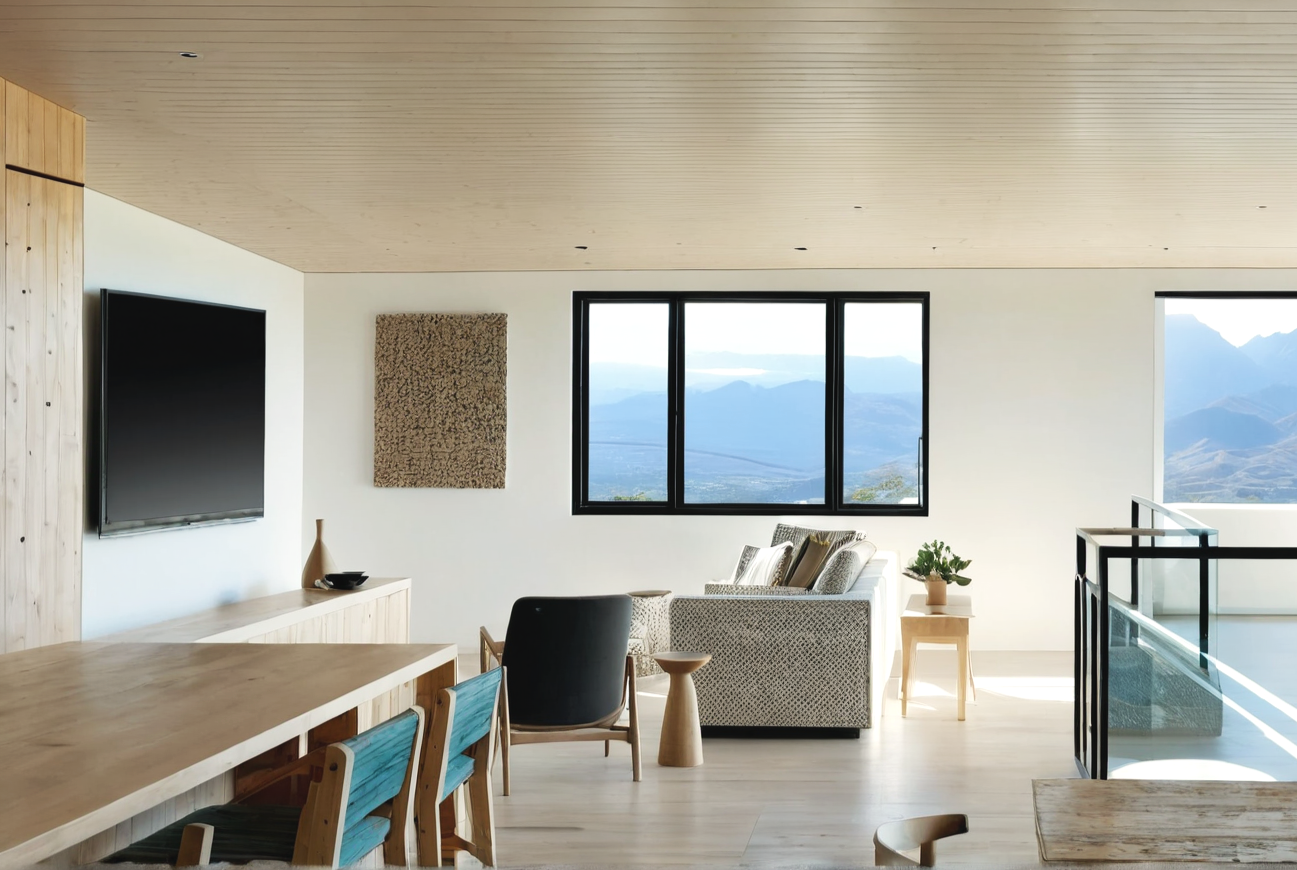

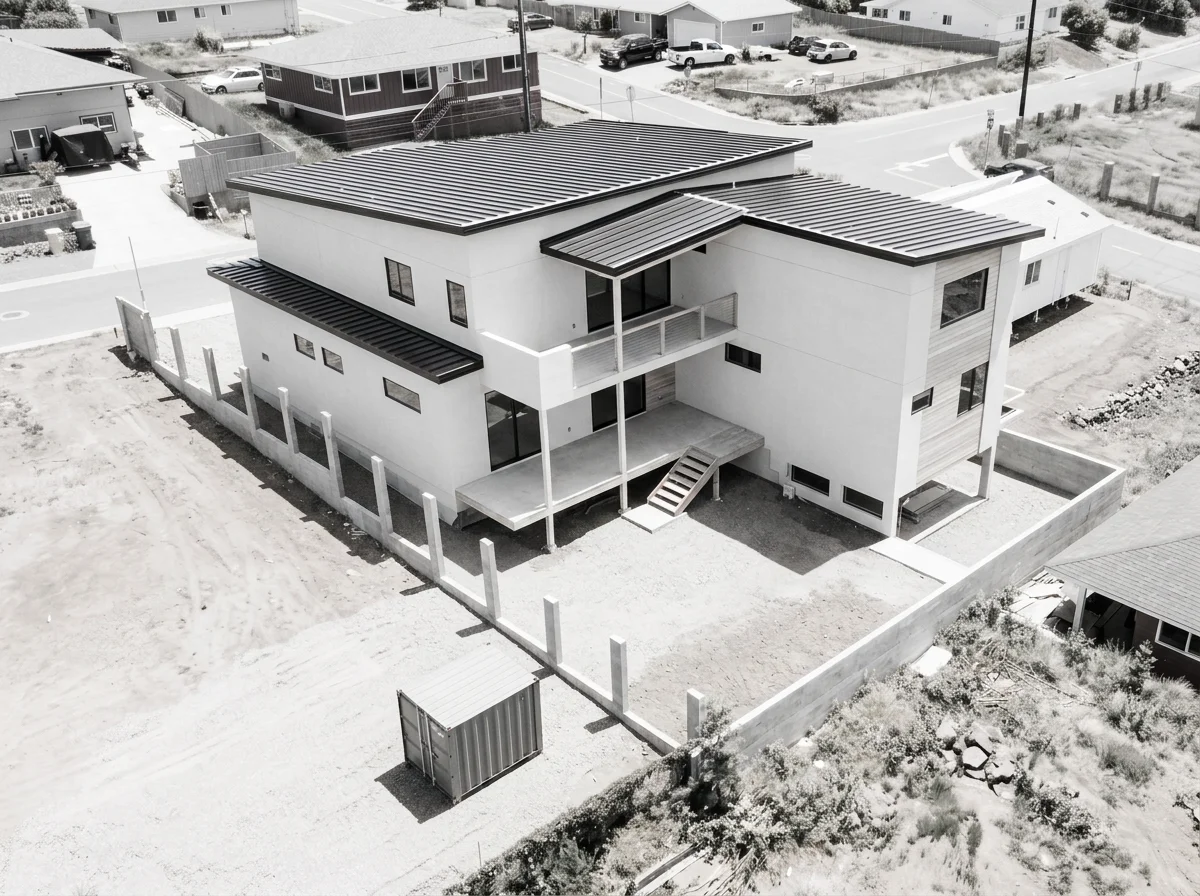
Under Construction
Restoring Multigenerational Living
Malo Residence
Lower Level: Garden Sanctuary
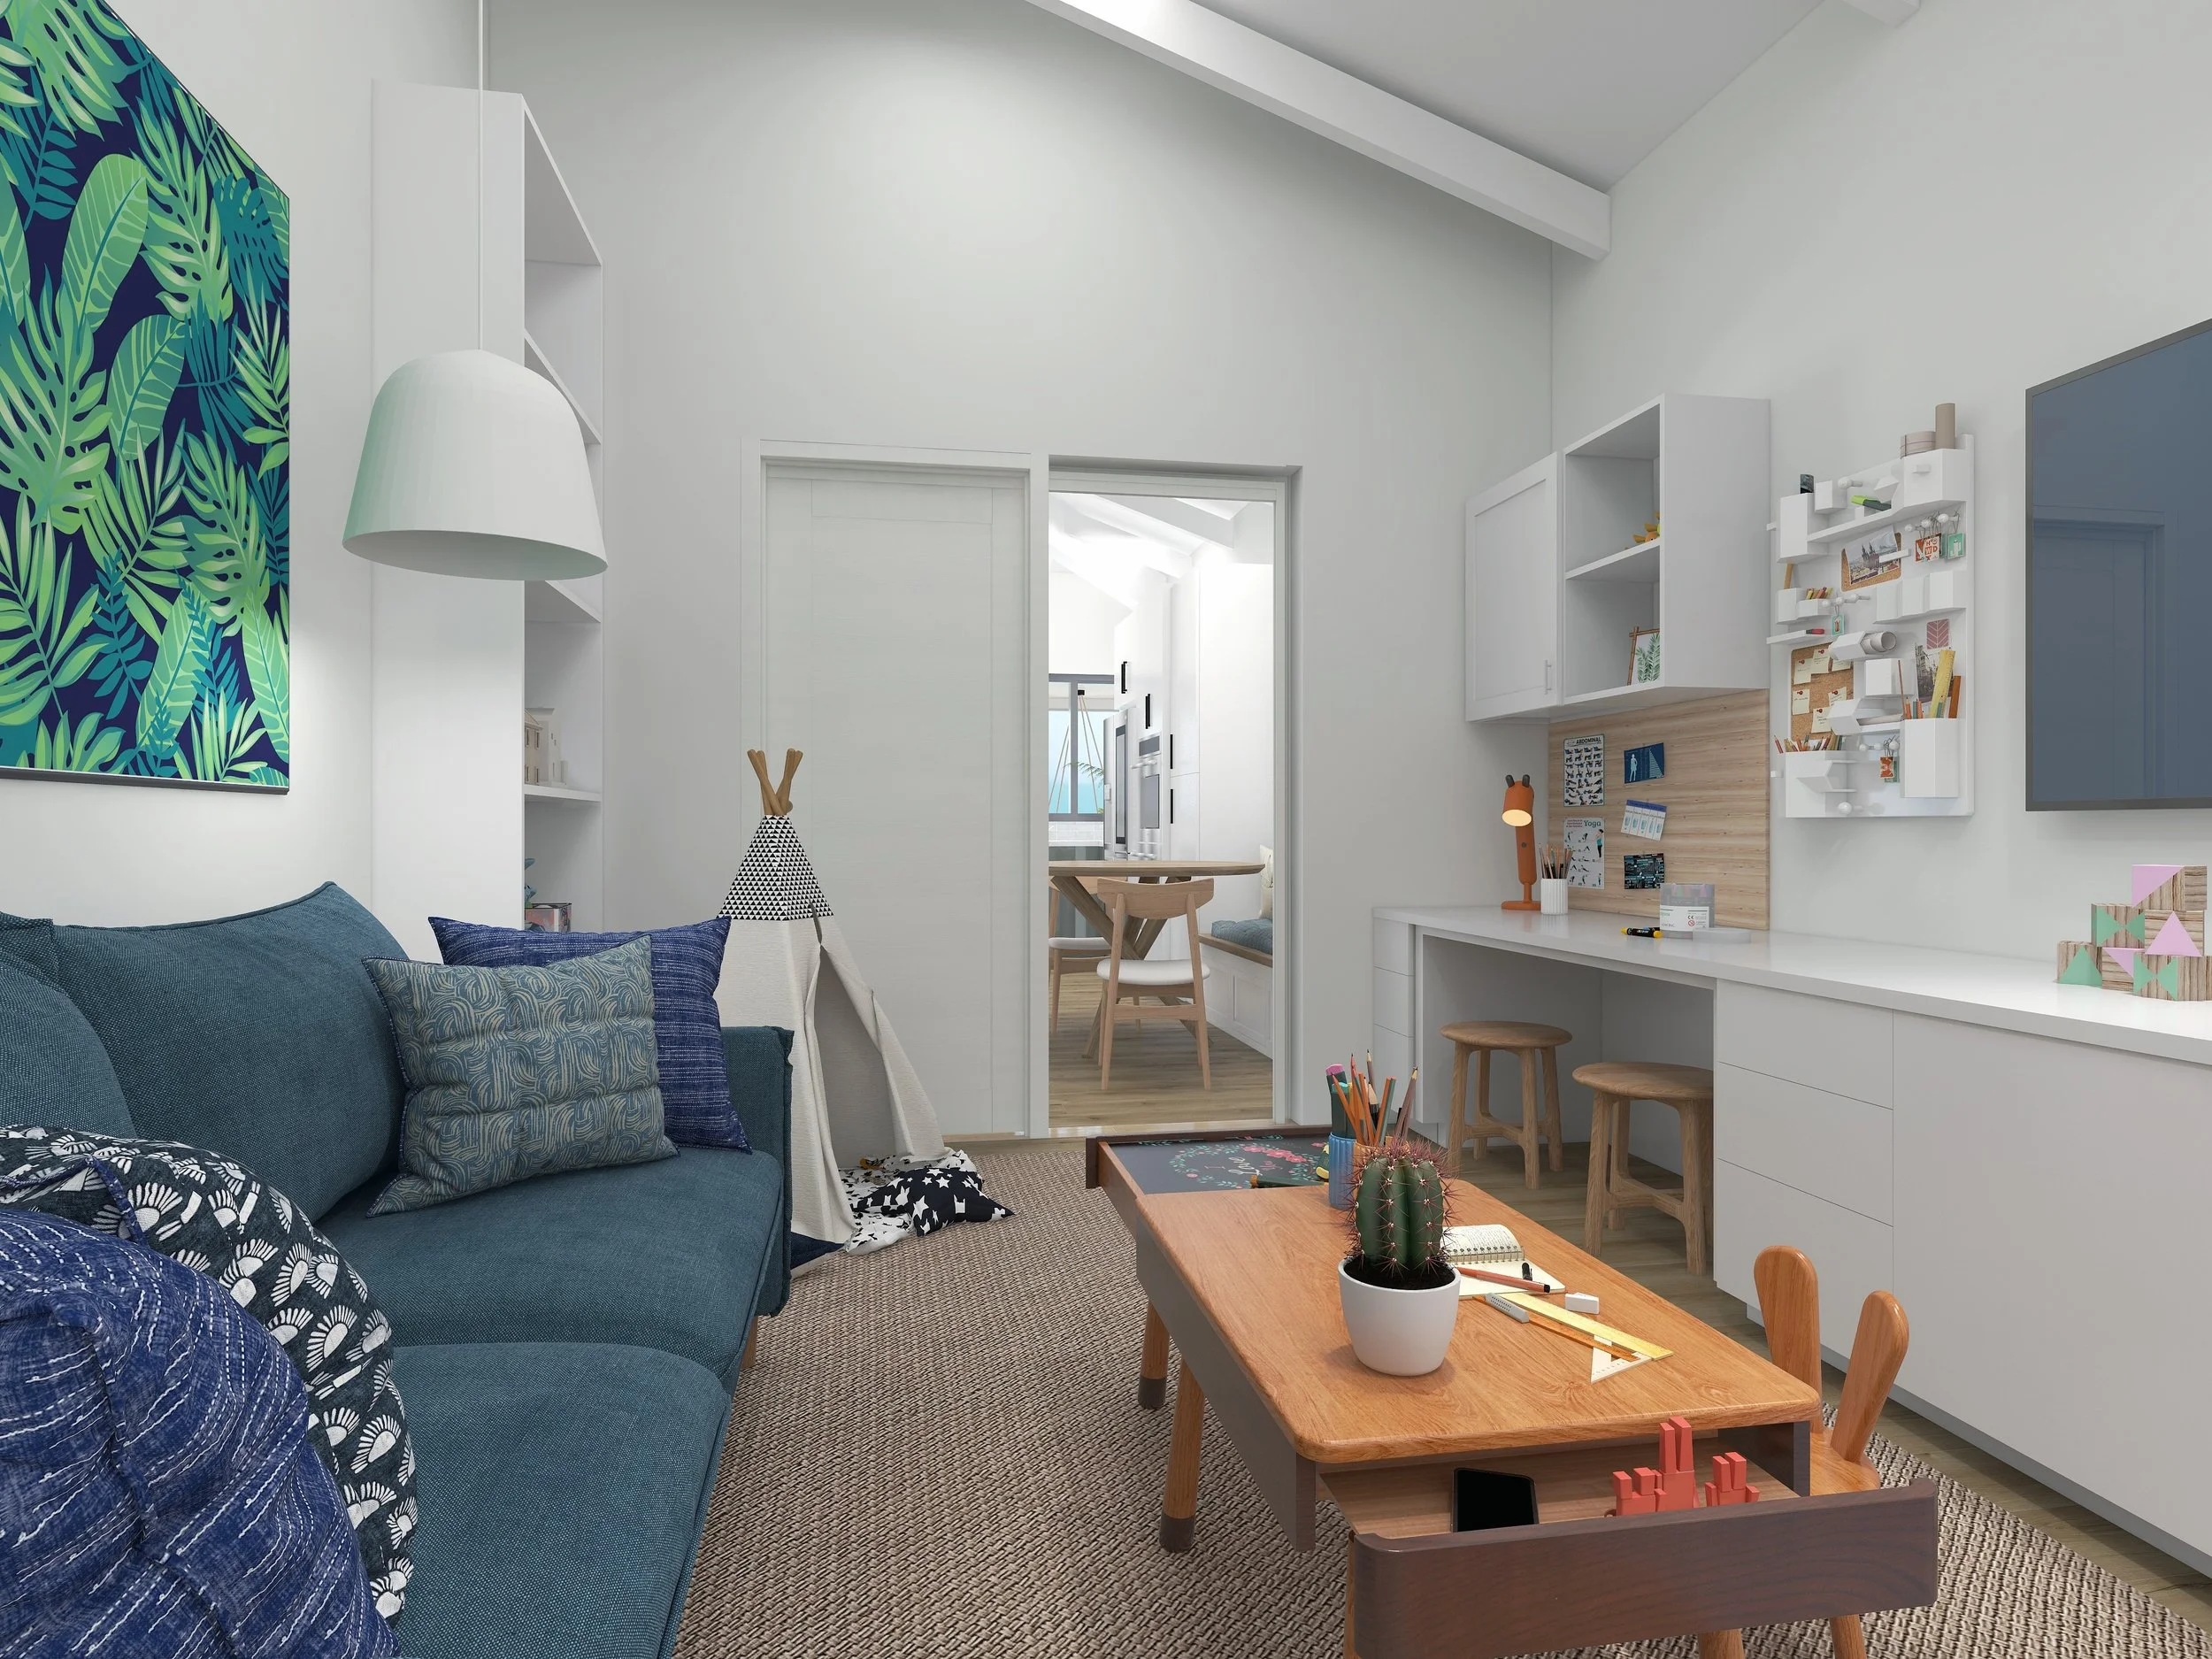
Set on a property once defined by palm and mango trees, this rebuild preserves a home for its fourth generation of family ownership. Inhabit Designs focused on restoring the iconic plantation-style architecture and deep wood tones while reimagining the interior for privacy, natural light, and shared family life. By flipping the levels, the ground floor now supports aging-in-place with direct garden access, while the upper story creates a bright haven for a young, growing family—complete with panoramic ocean views.
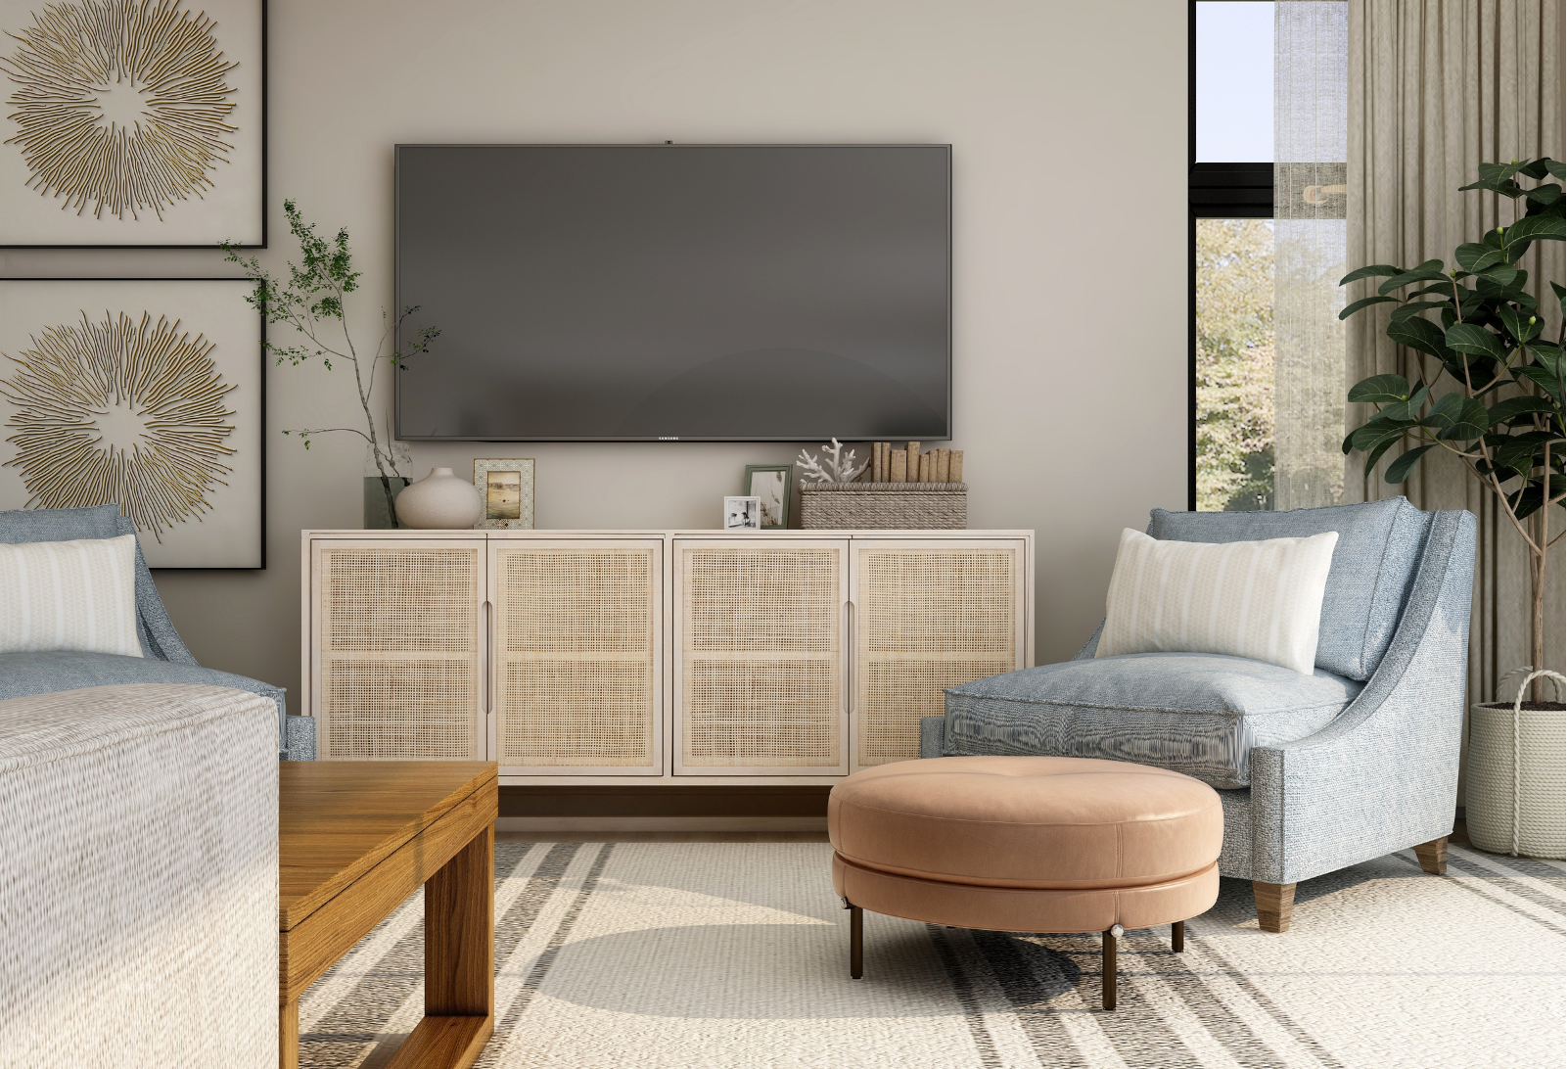
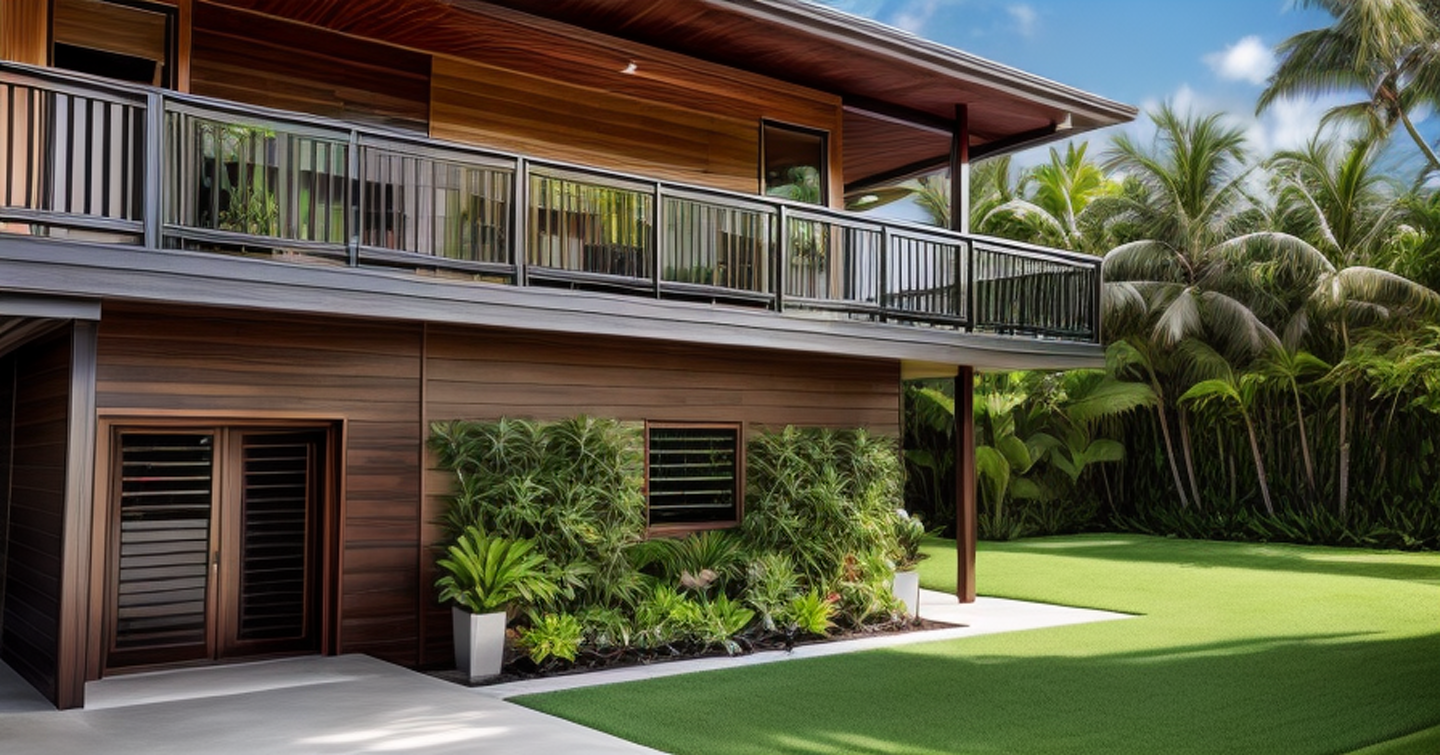
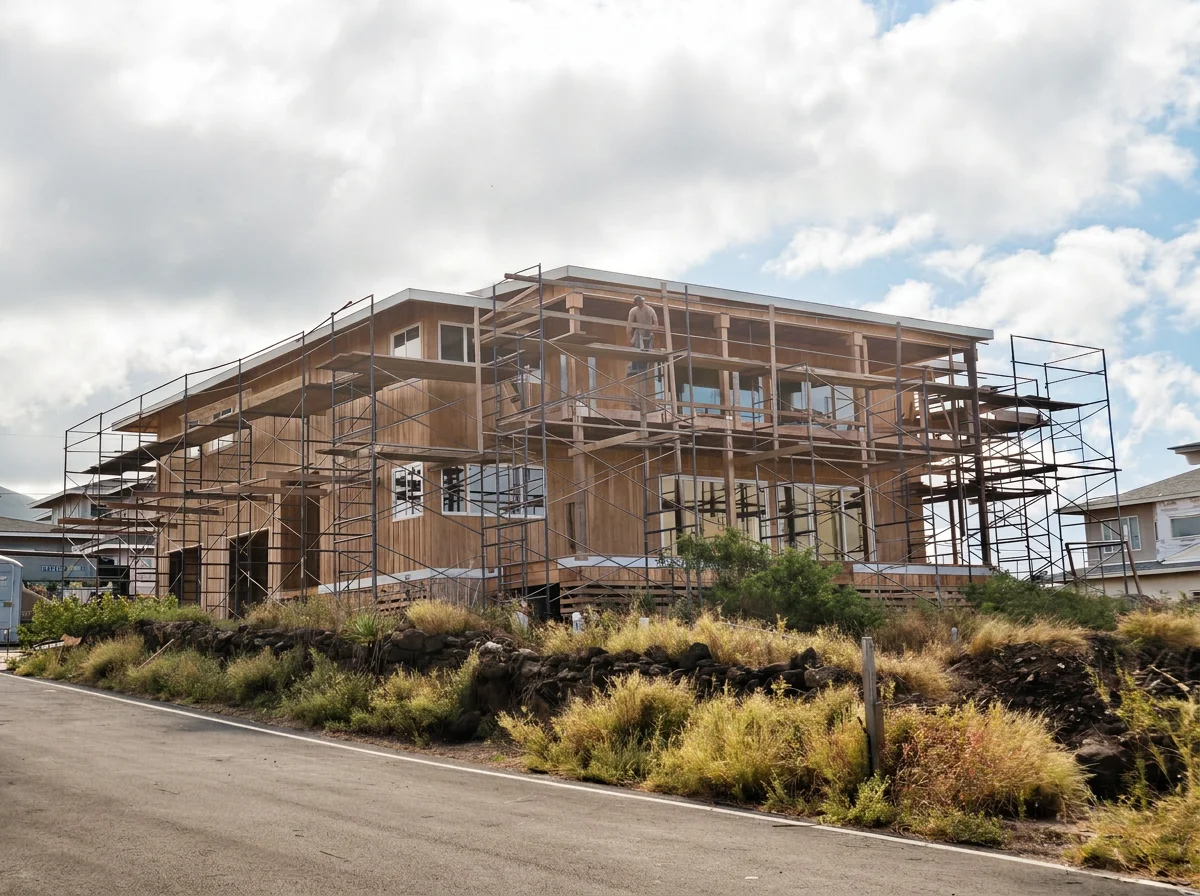
Under Construction
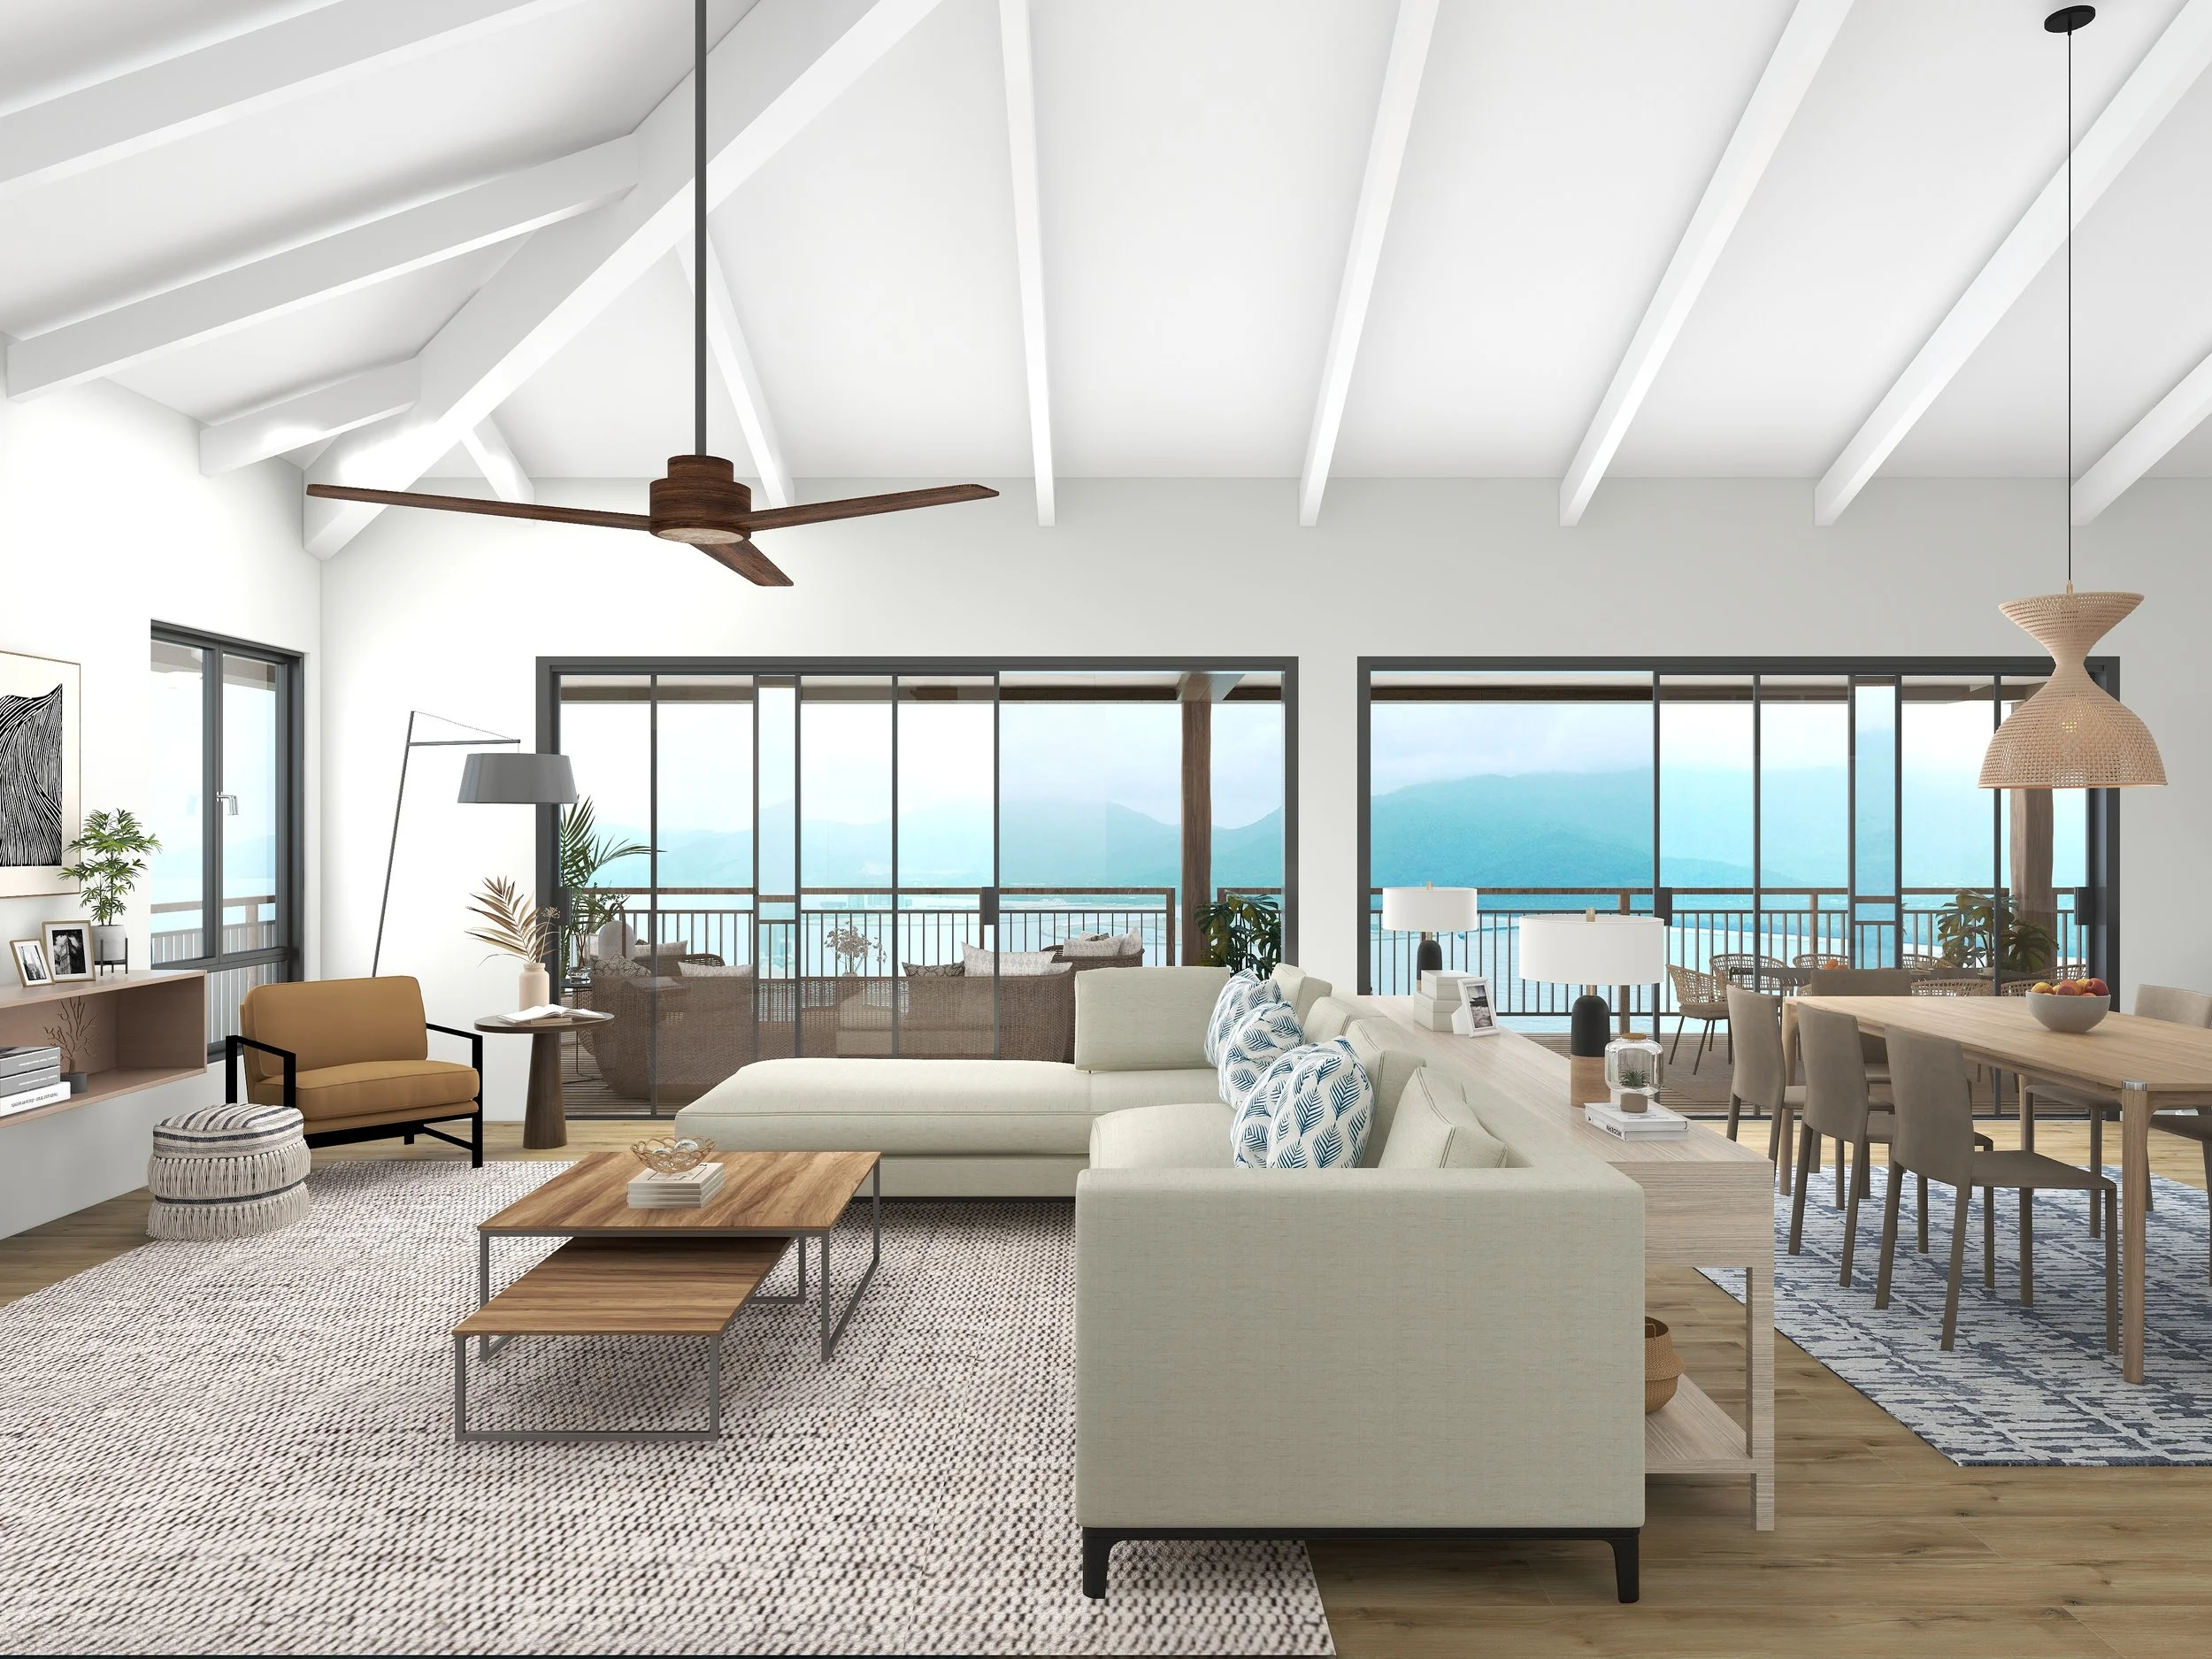
Upper Level: Designed for Gathering
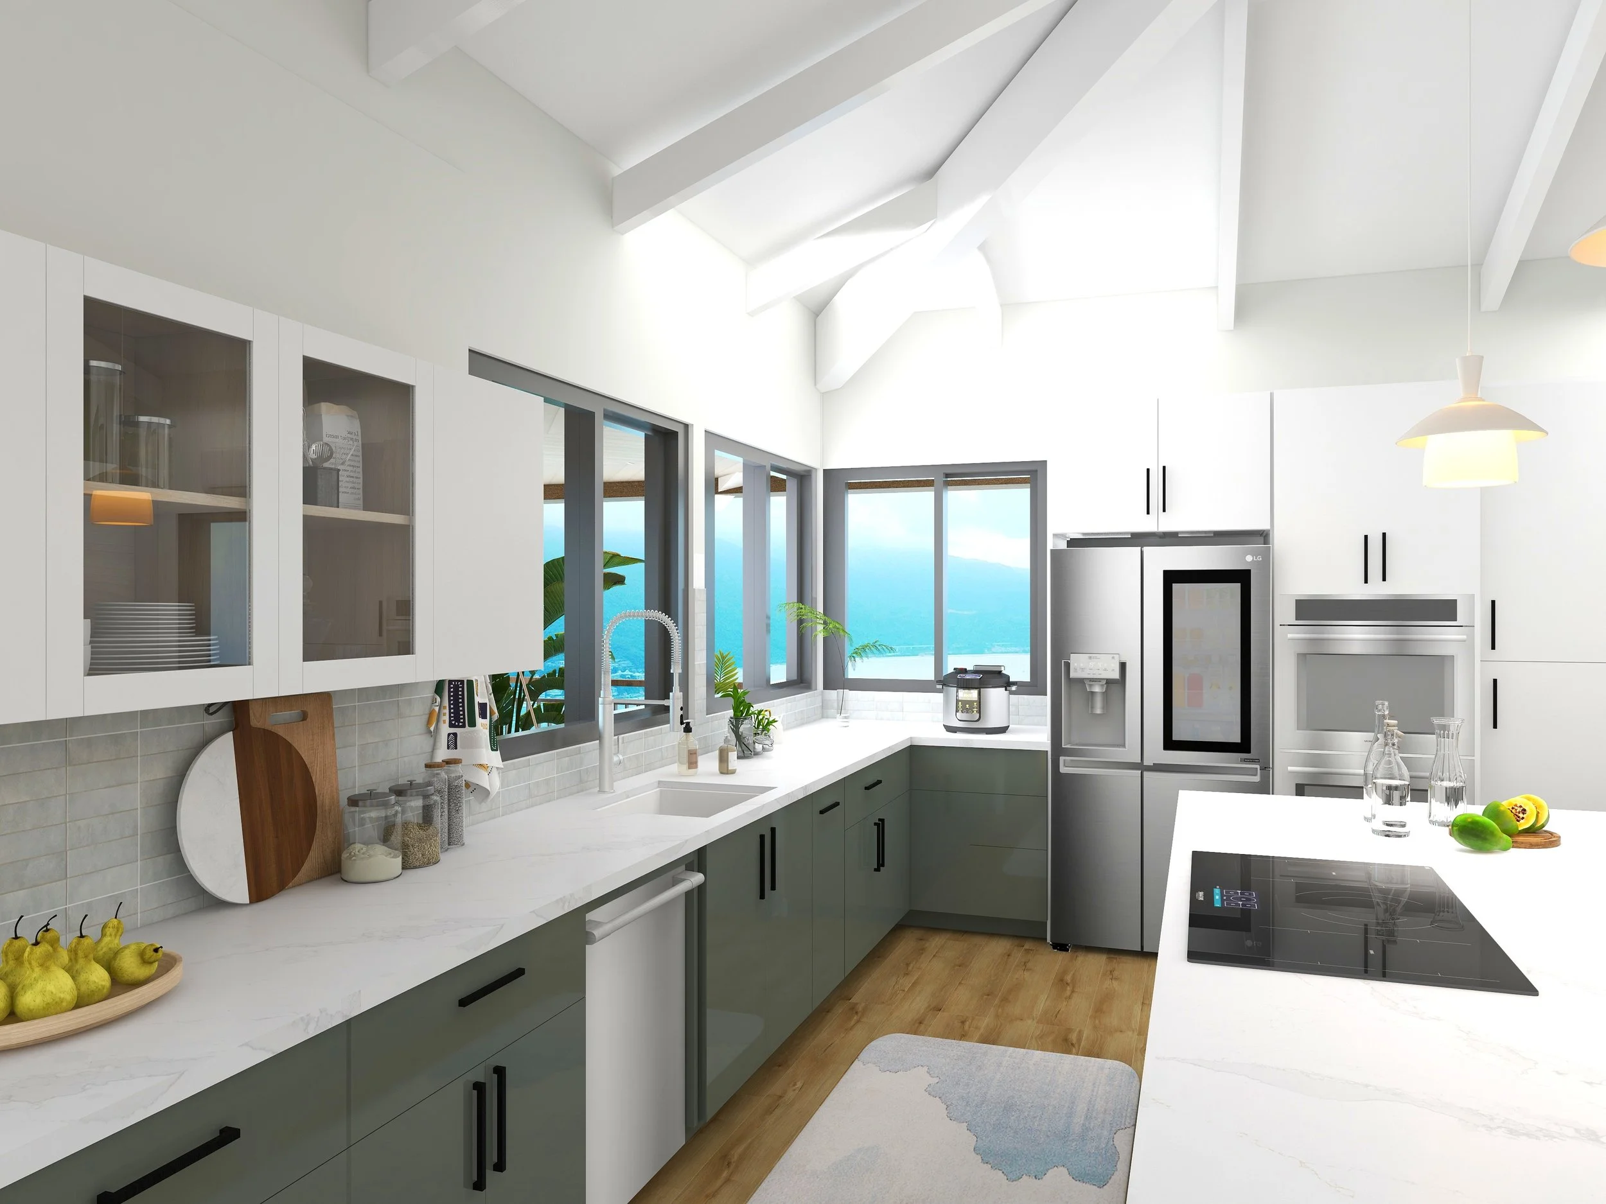
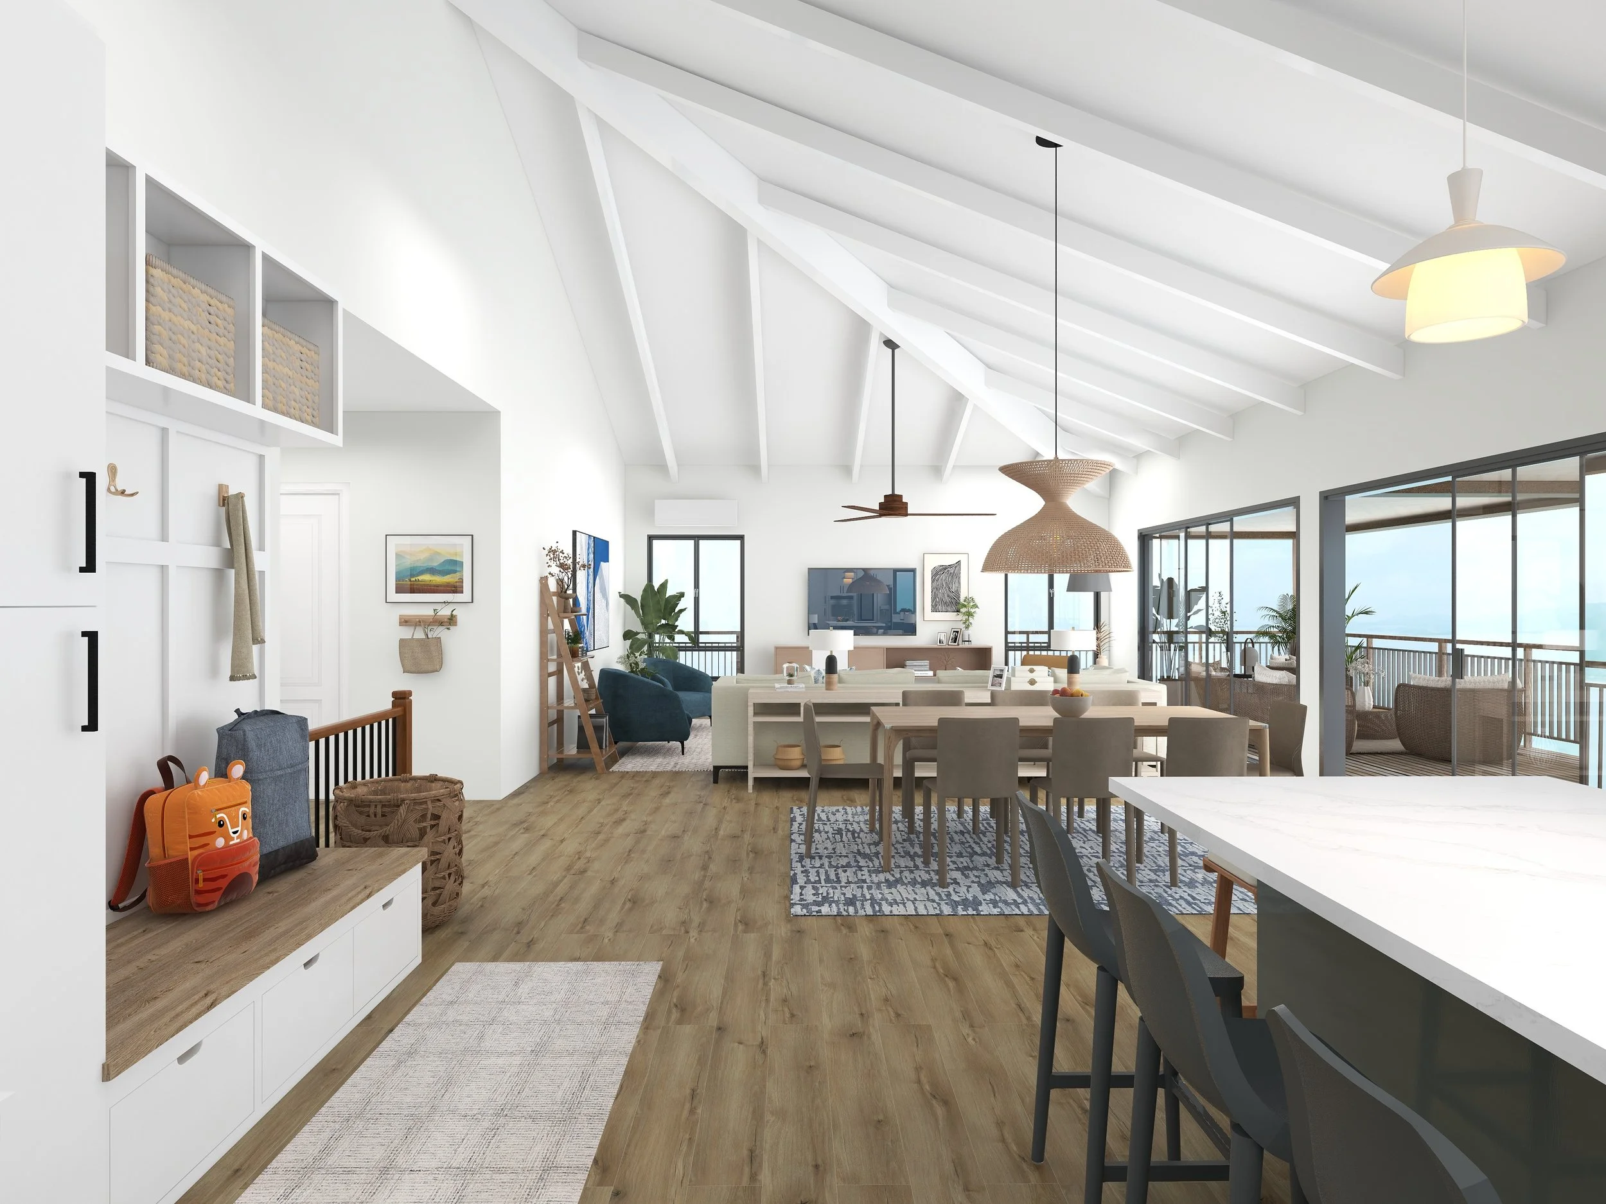
Dedicated to everyday life for the young household—and generous enough to welcome extended relatives—the second floor centers on connection. Opening the entire front elevation dissolves interior barriers, creating a single, light-filled gathering space anchored by sweeping views of Maui Nui.
Redefining Coastal Awareness
Front St Residence
Focus: Rebuilding With Respect for Our Coastline
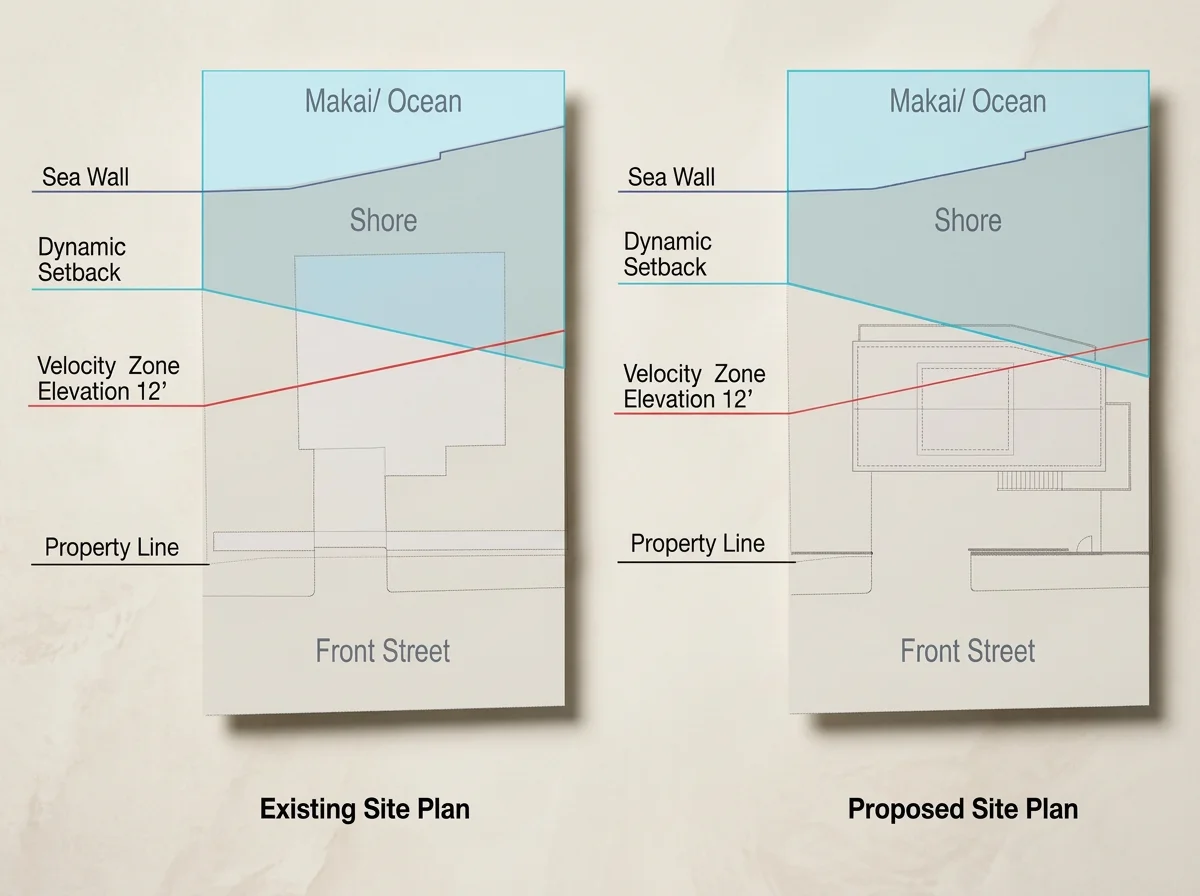
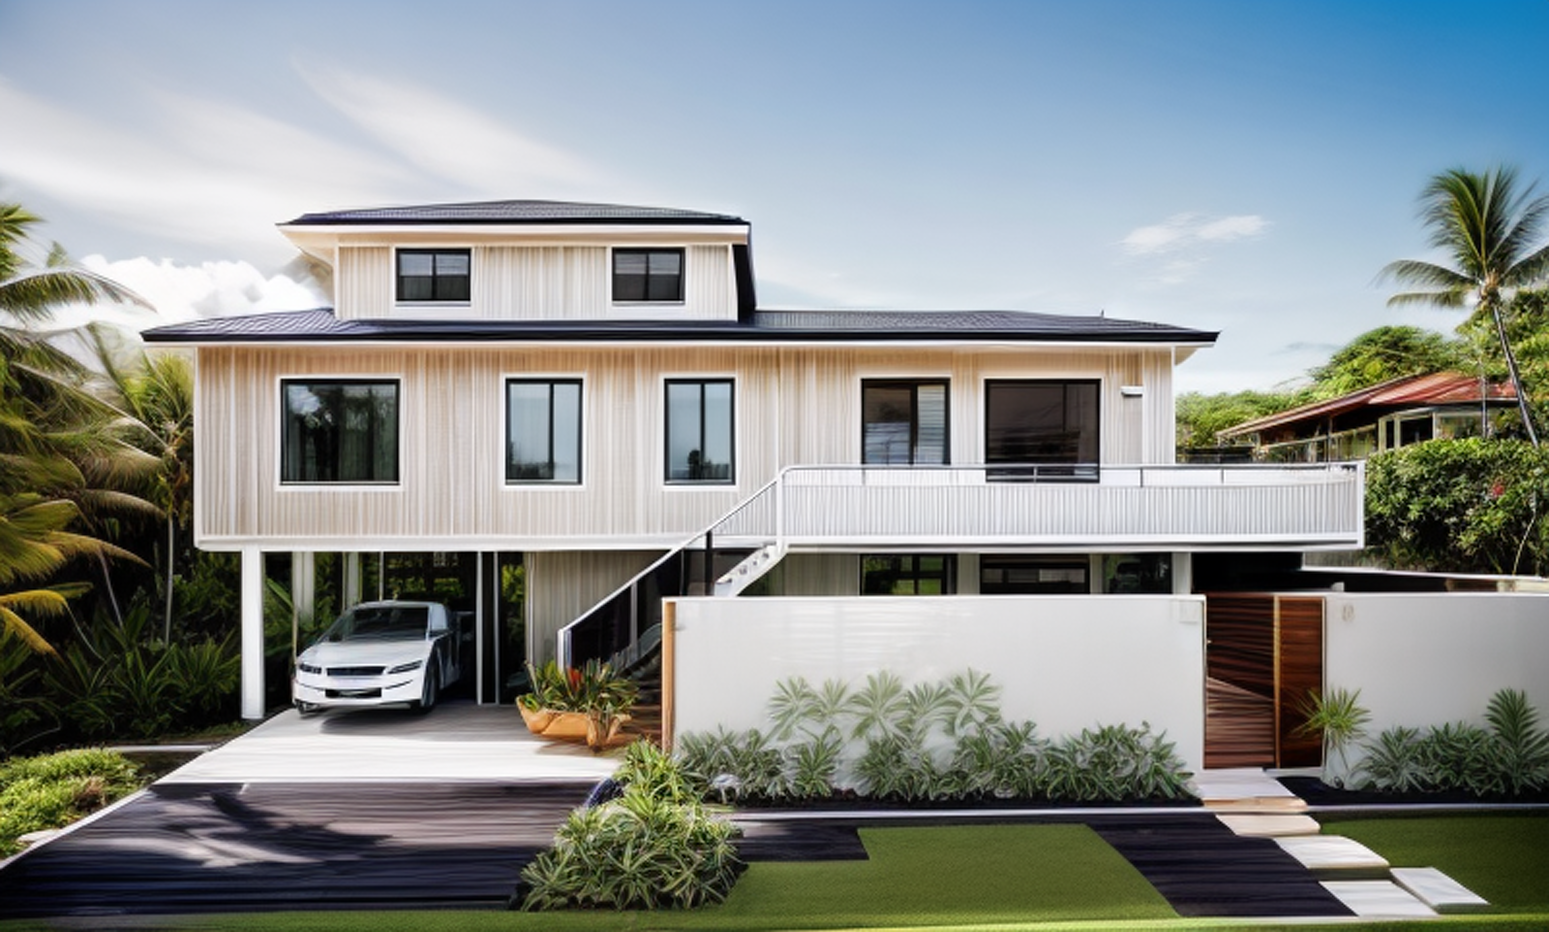
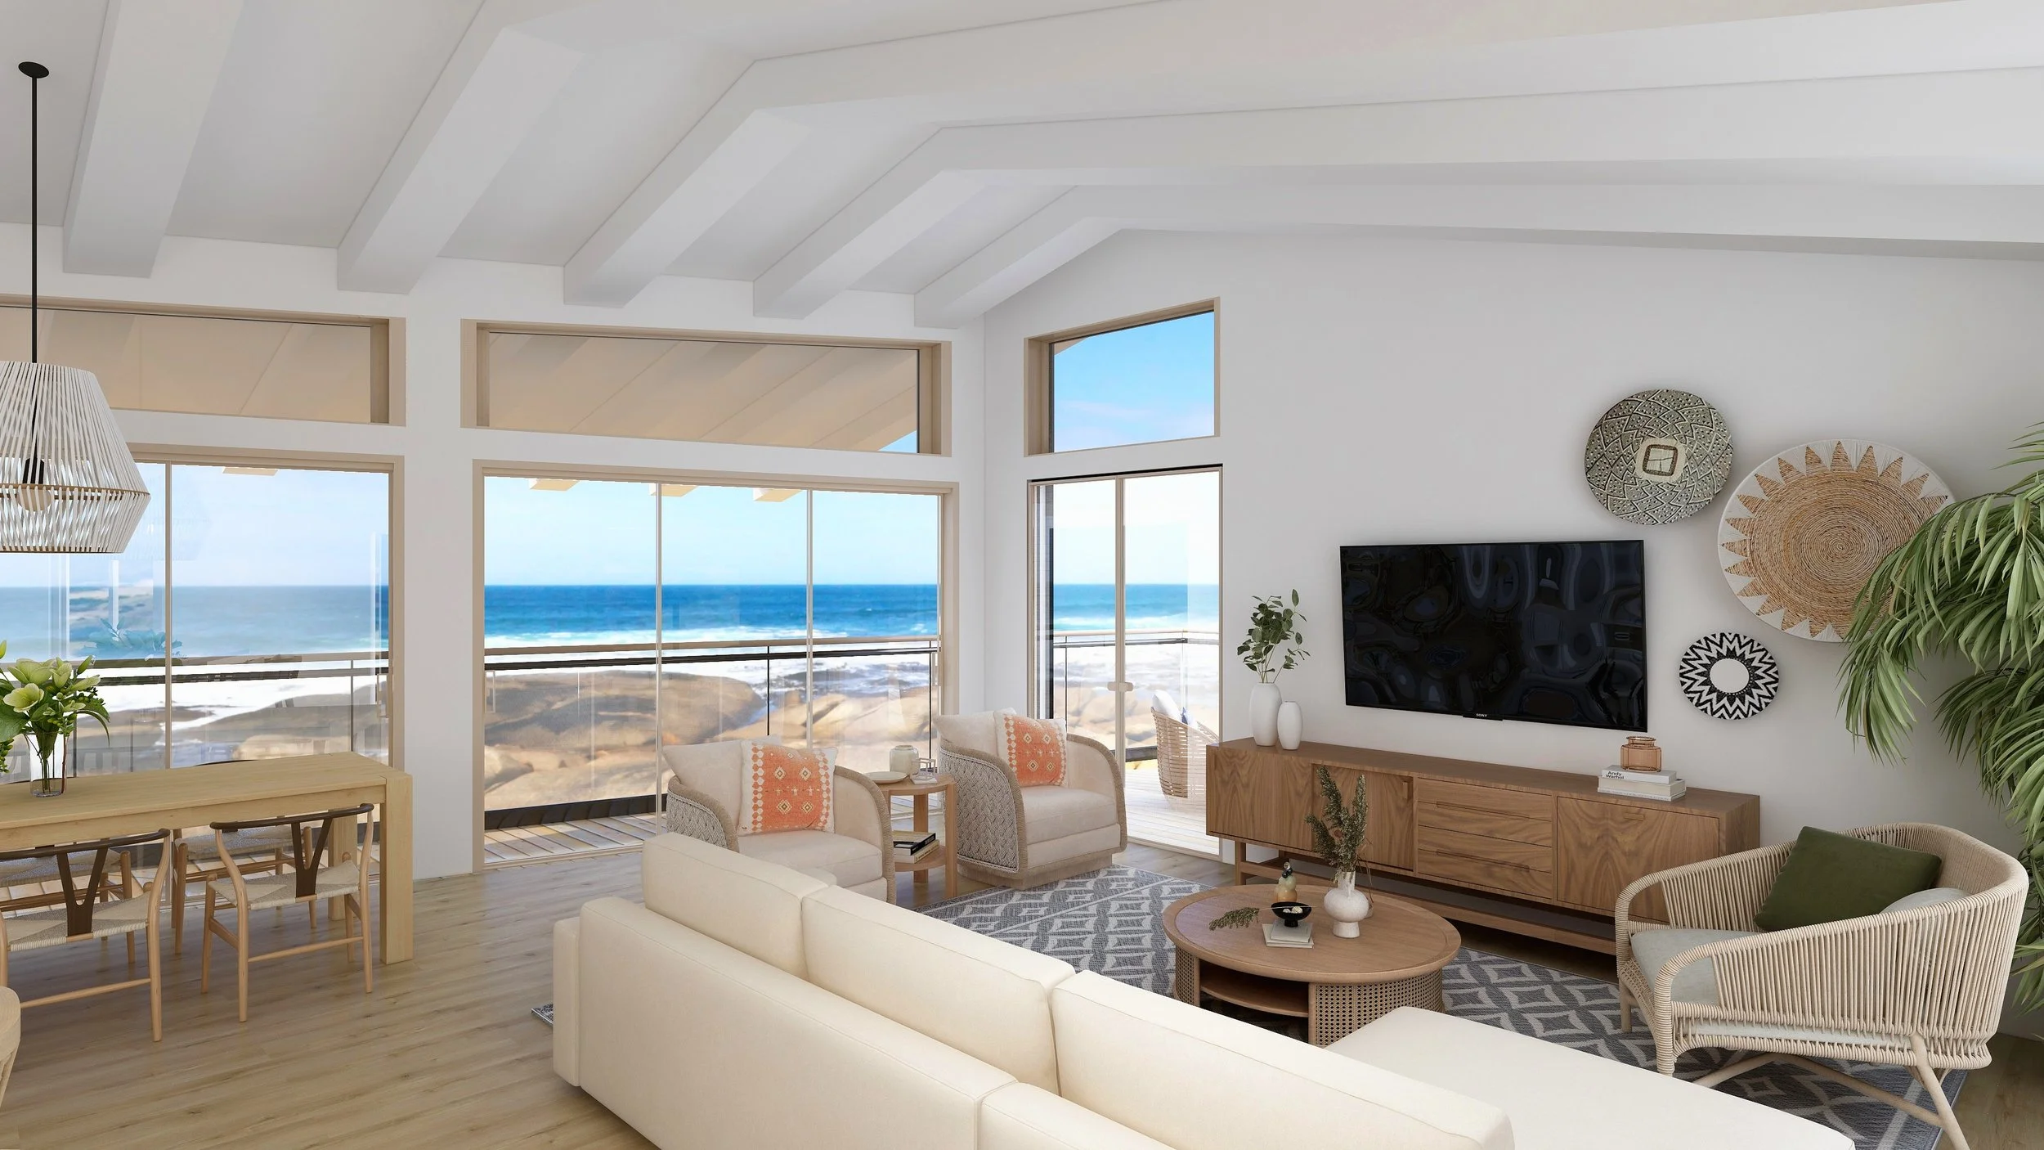
Many Lahaina homes predated modern coastal guidelines, anchored by a 1940s seawall that created a static shoreline—a framework Hawaii replaced in the 2000s with dynamic setbacks dictated by tidal studies. After the 2023 Maui fires, helping owners of "grandfathered" lots navigate these statutes became essential. Working alongside Maui County and private clients, Inhabit Designs developed homes with smaller footprints, elevated foundations, and permeable materials that stand as a model for resilient, responsible coastal living.
Floods & Tides
Raising the bottom of the first floor 8'-0" creates a sheltered under-structure for parking and 300 square feet of enclosed storage while perching the living areas above the ocean. Using 8'-0" ceilings and loft spaces in the bedrooms and bathrooms keeps the home comfortably within the 30'-0" height limit.